
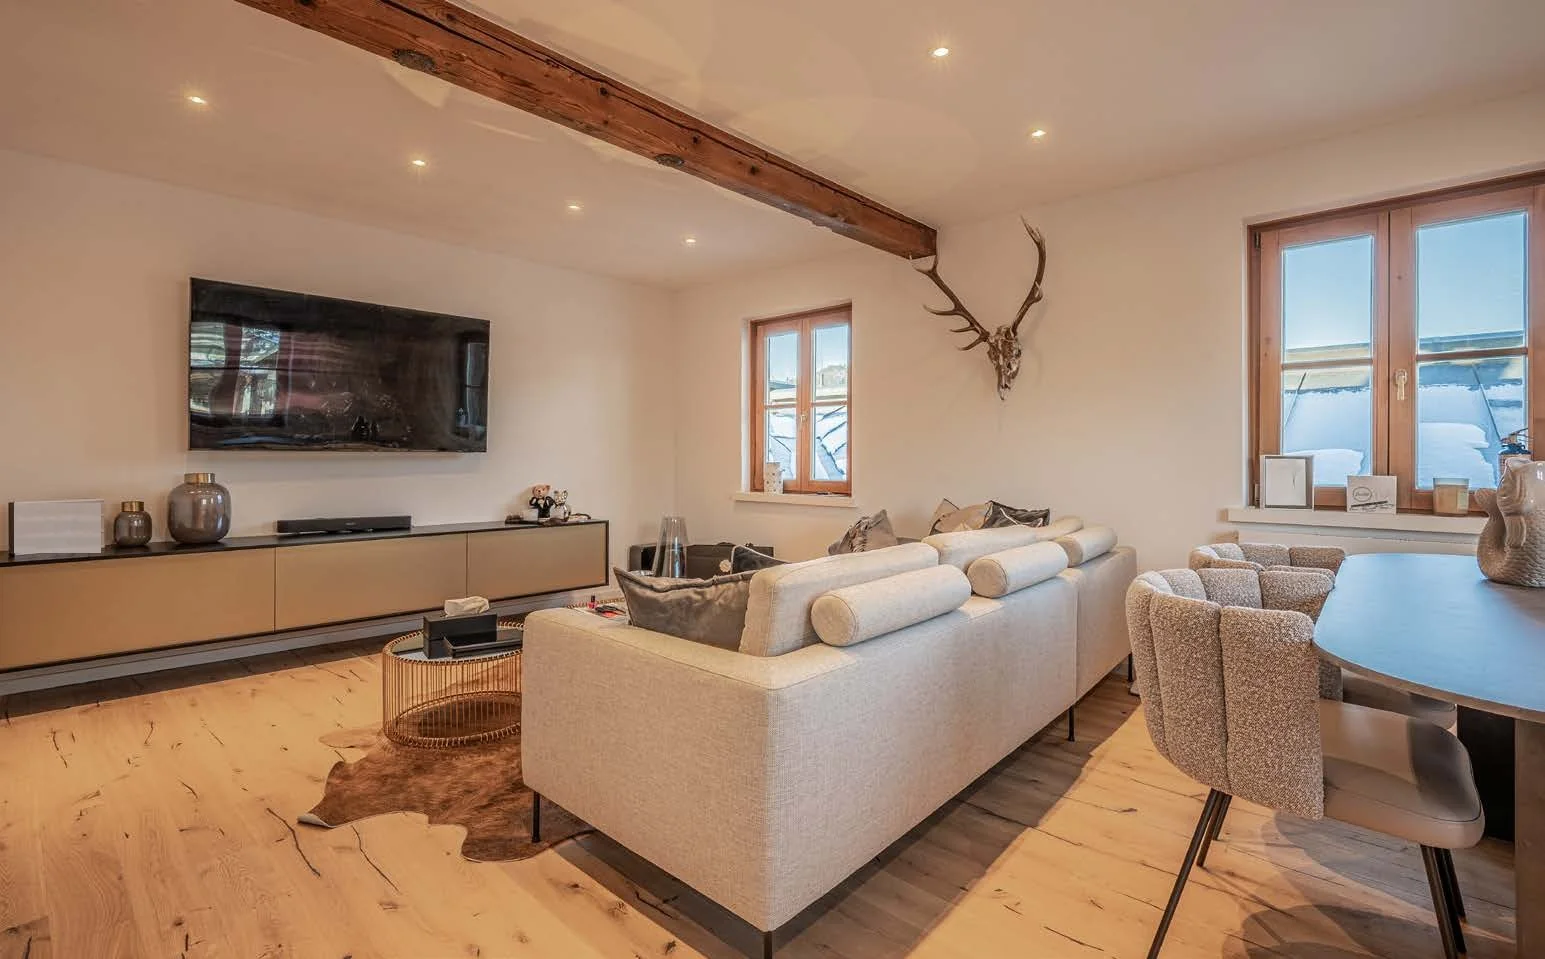
01 · Living
Beneath old beams.
Old beams on the ceiling, wide boards underfoot, windows on two sides. A room in which to let the day settle in.


Kitzherz presents · Kitzbühel
Where the old town begins.
In the heart of Kitzbühel.
Close to the Gries car park, with its own passage into the Vorderstadt.
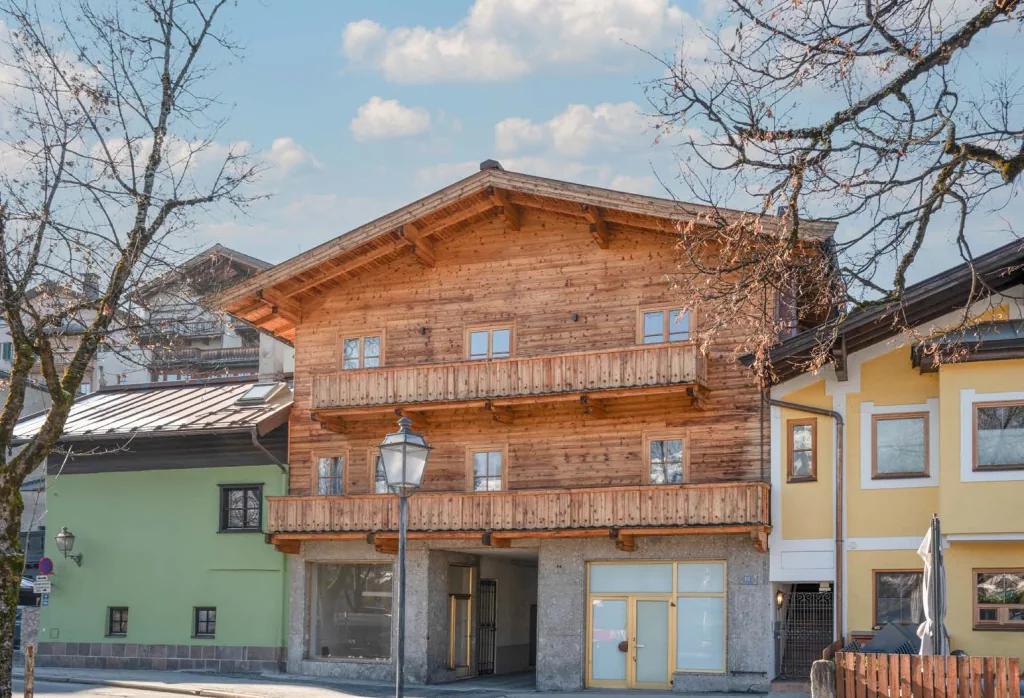
Timber over stone.
Two balconies, a roof terrace, a courtyard.
Step inside.
Inside
Arrive.
Old beams, stone, warm light. And outside, the Hahnenkamm.
The house
In the centre, close to the Gries car park, a private passage leads straight into the Vorderstadt. Cafés, restaurants and shops are on the doorstep, and much of daily life is within walking distance.
Built in 1978, the house today combines a commercial unit on the ground floor with six apartments. Two of them were completely renovated in 2024, and three on the first floor were brought to an as-new condition back in 2013. The structure is sound and the possibilities are considerable.

Tour
01 / 07
01 · Living
Old beams on the ceiling, wide boards underfoot, windows on two sides. A room in which to let the day settle in.
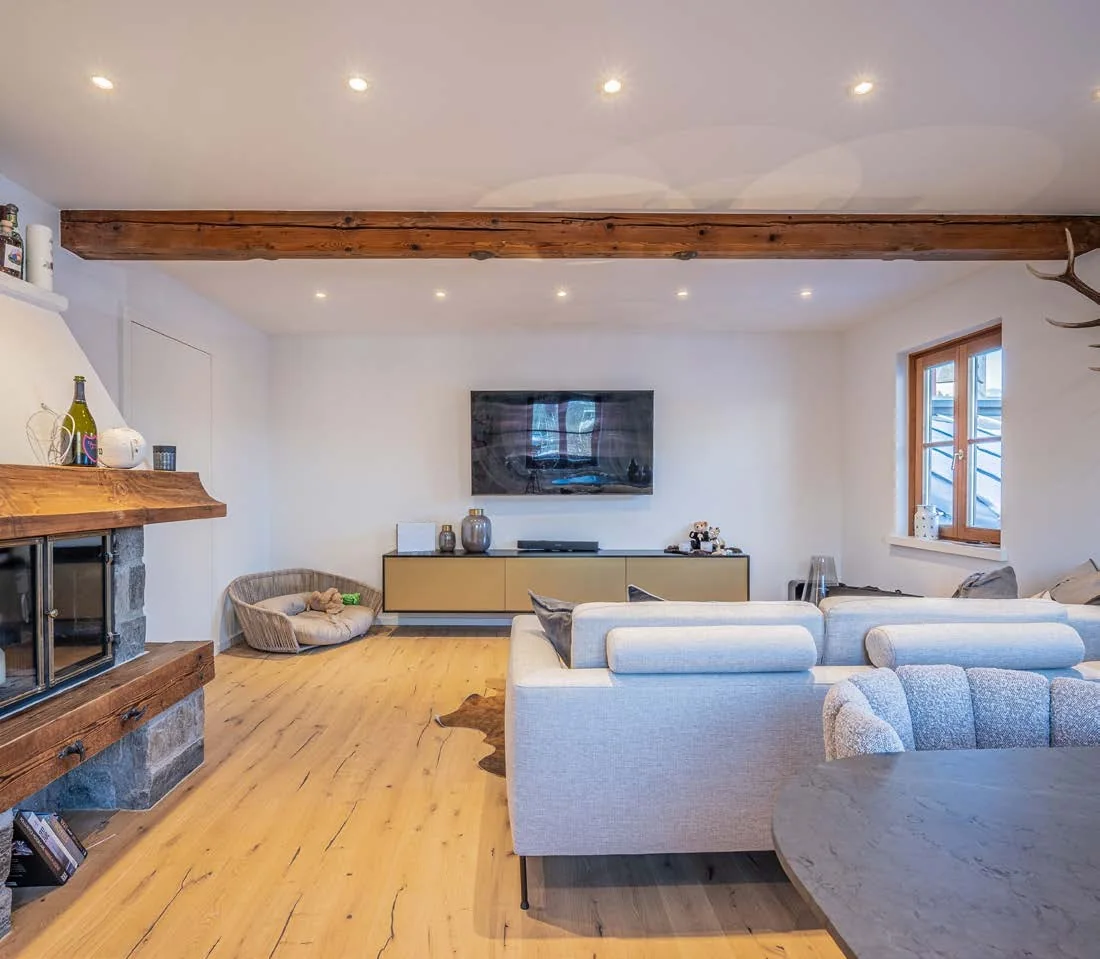
02 · By the fire
The stone fireplace, framed in old timber, gives the living space its centre. In front of it, room for long evenings after a day on the slopes.
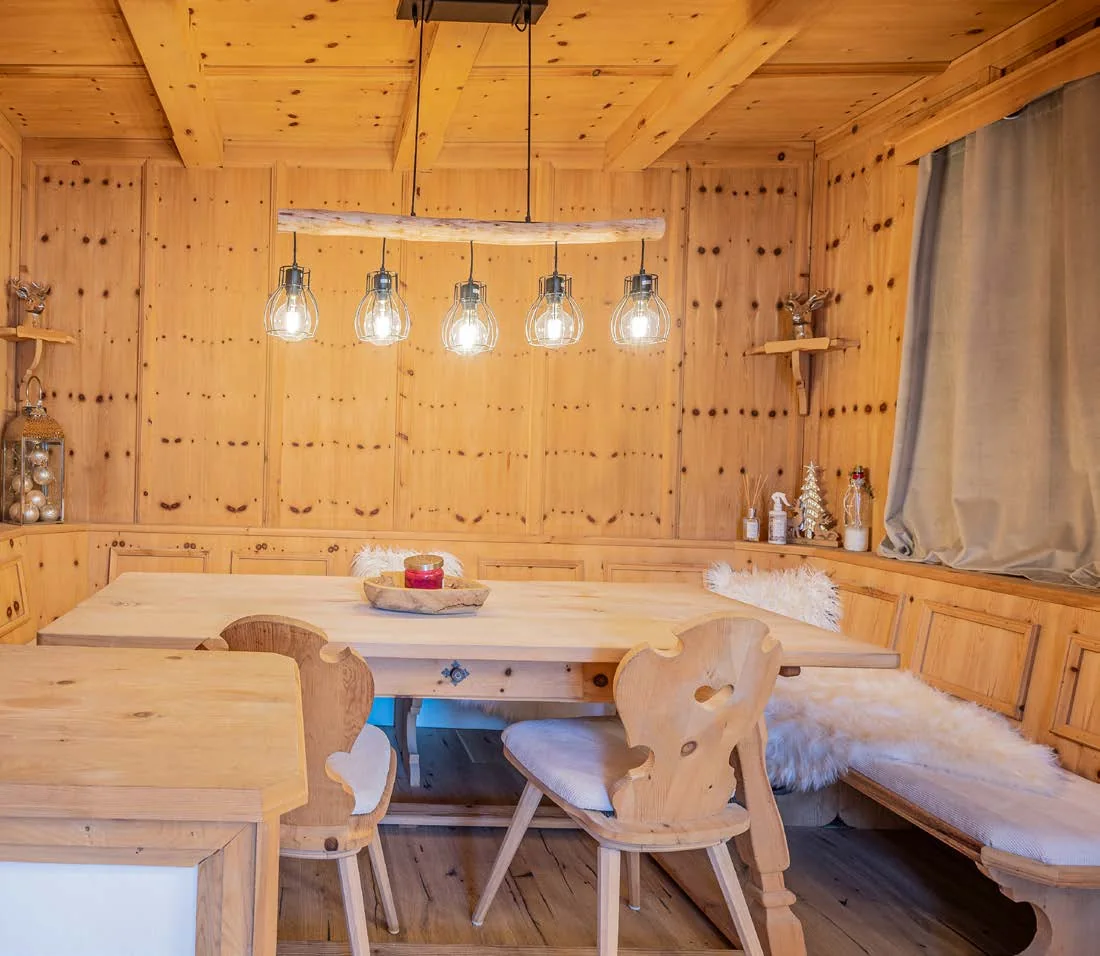
03 · The parlour
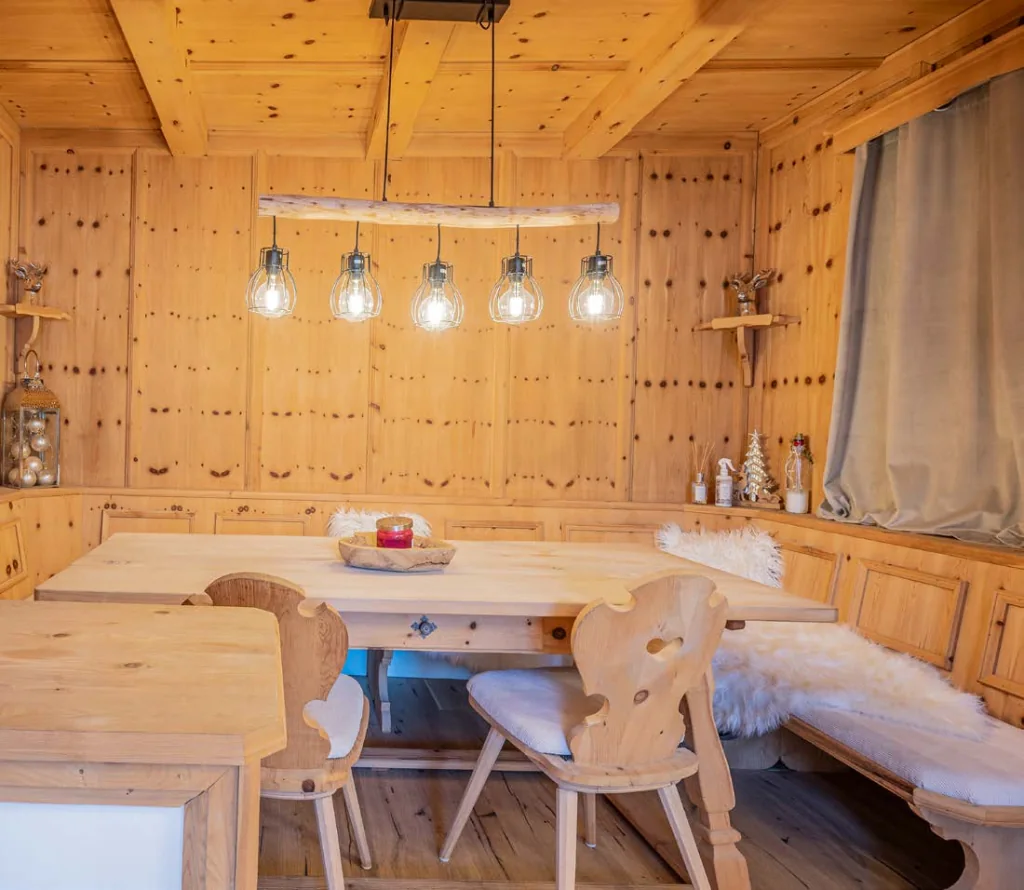
Panelled walls and ceiling, a corner bench with sheepskins, above it light hung from an old branch. Tyrol, just as you imagine it.
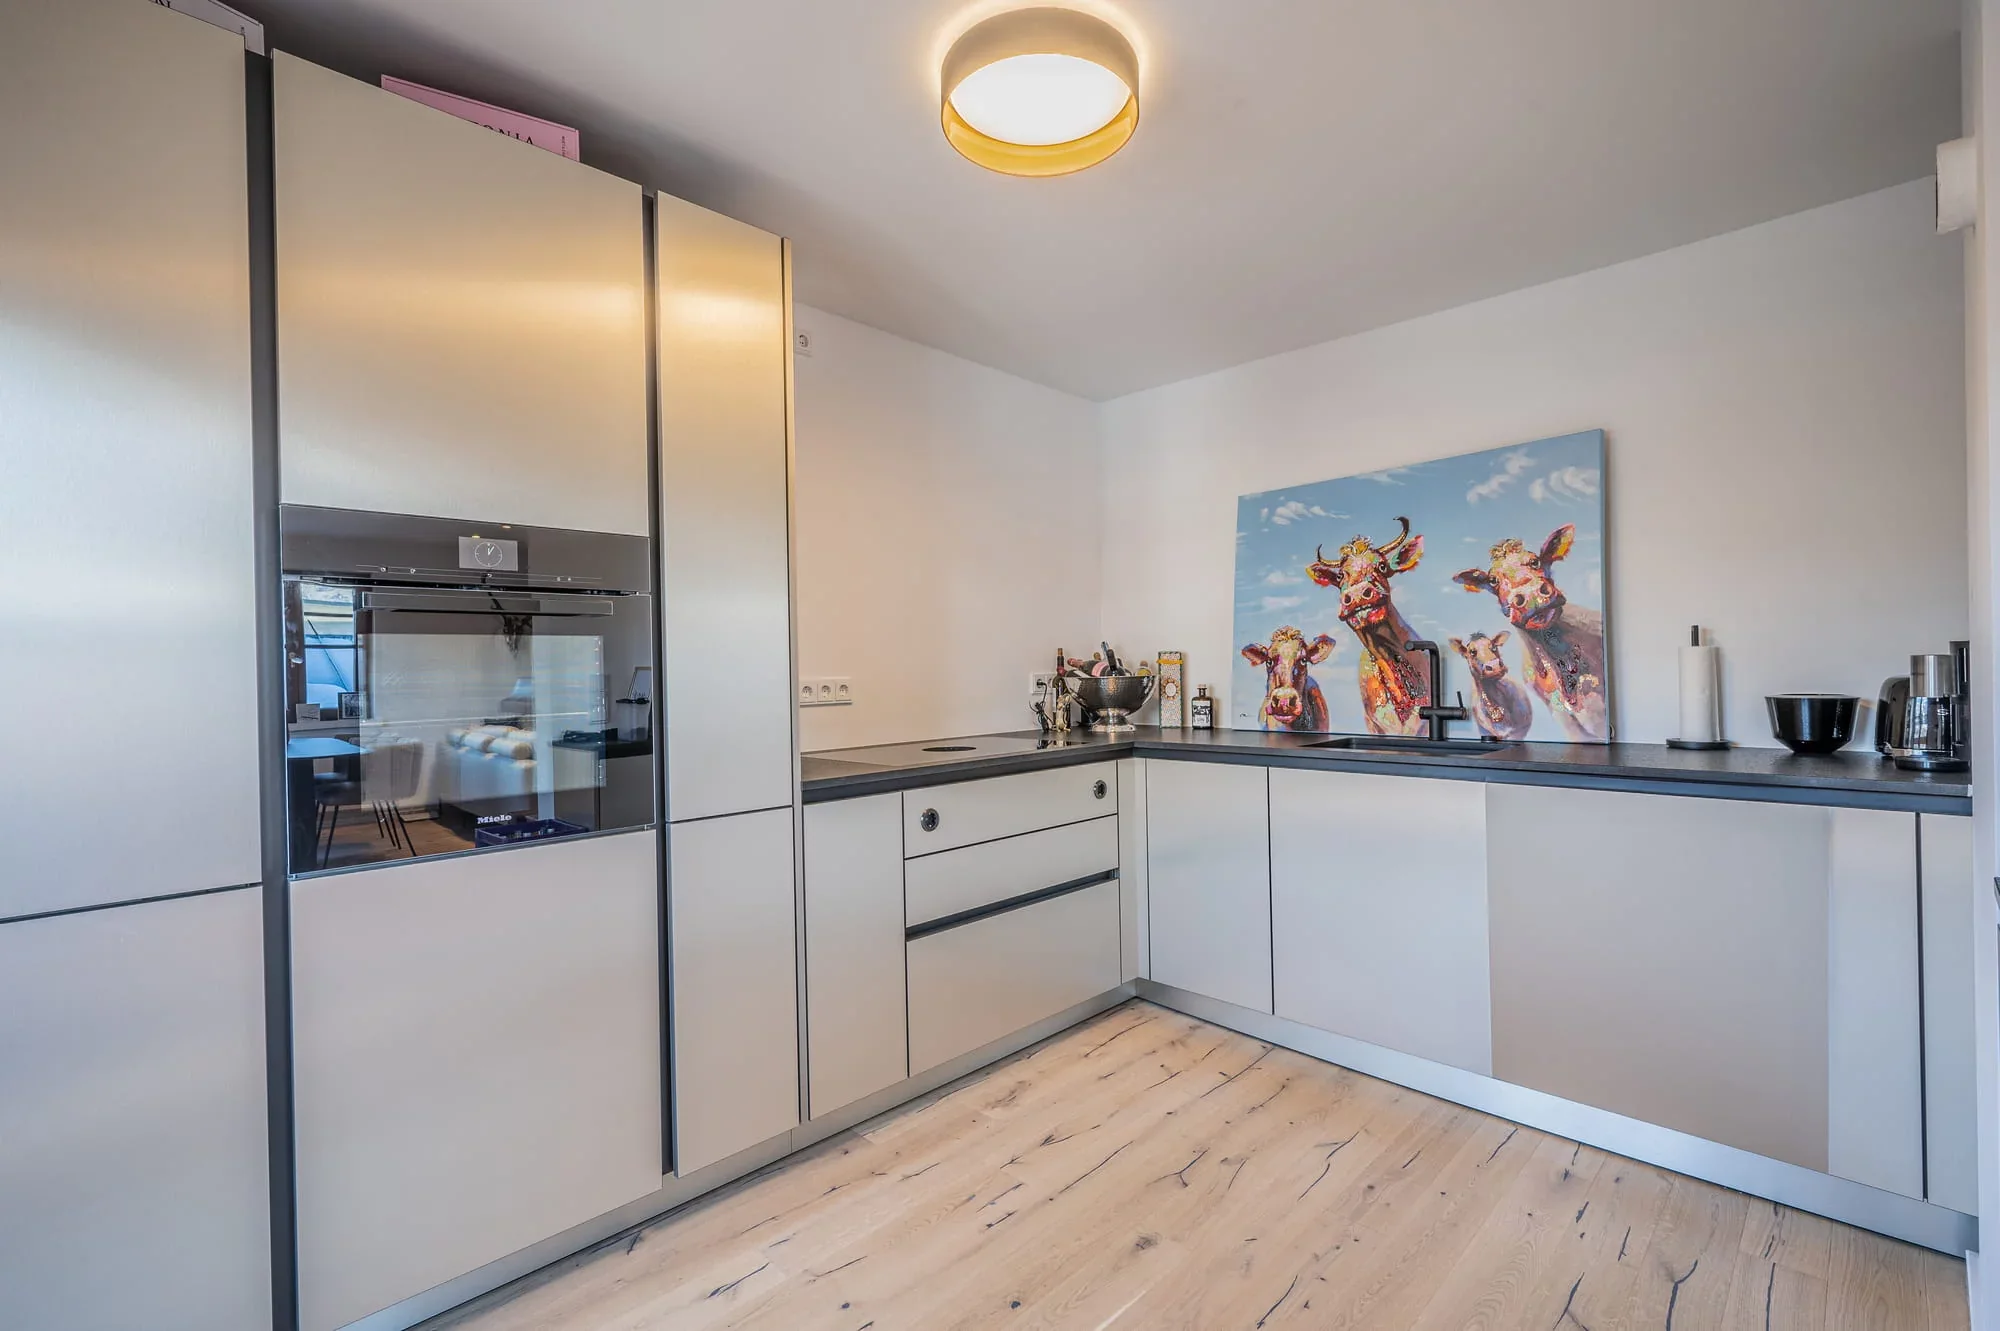
04 · Kitchen
Handleless fronts, a dark worktop, built-in Miele appliances. Room to cook for friends after a day on the slopes.
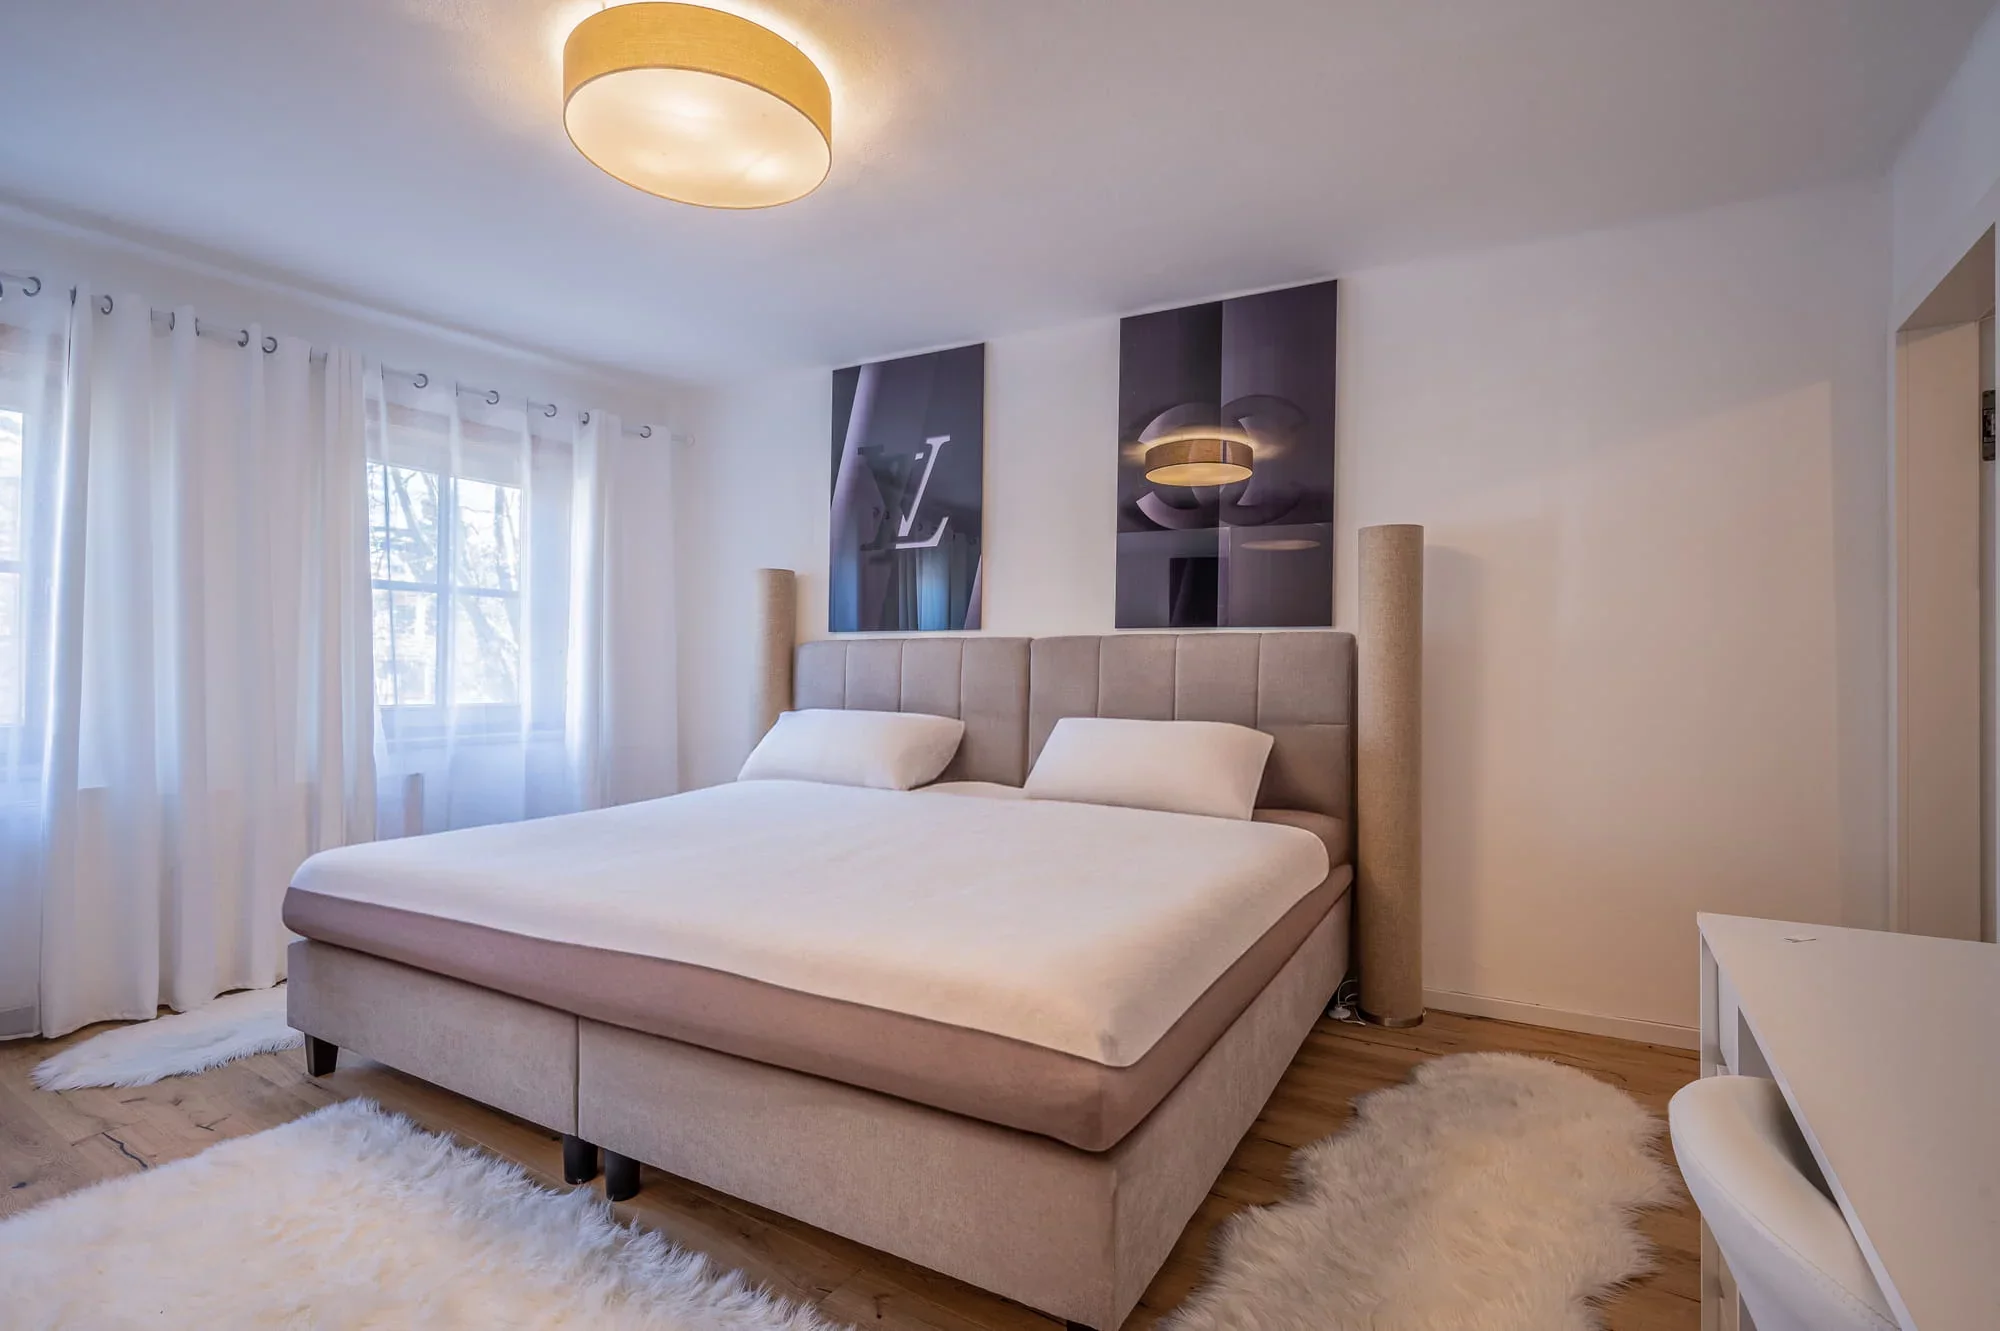
05 · Sleeping
Light walls, warm floorboards, soft sheepskins. Morning light over the rooftops, the quiet of the lanes at night.
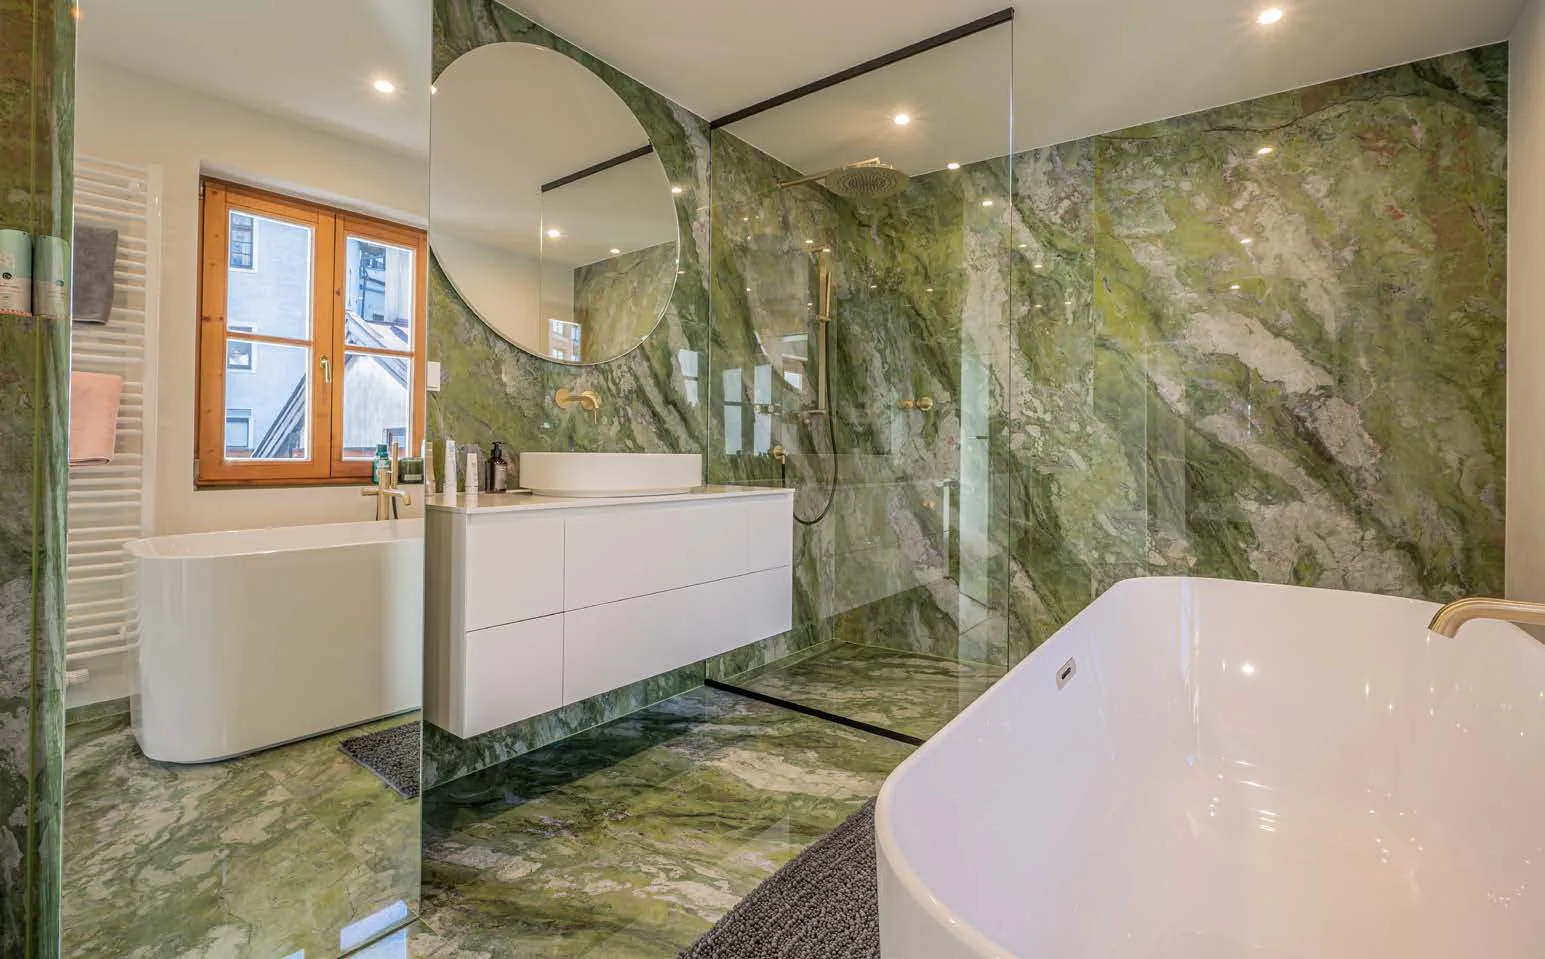
06 · The bathroom
Large-format green stone-look surfaces, a freestanding bathtub, a walk-in shower behind glass, gold-coloured fittings.
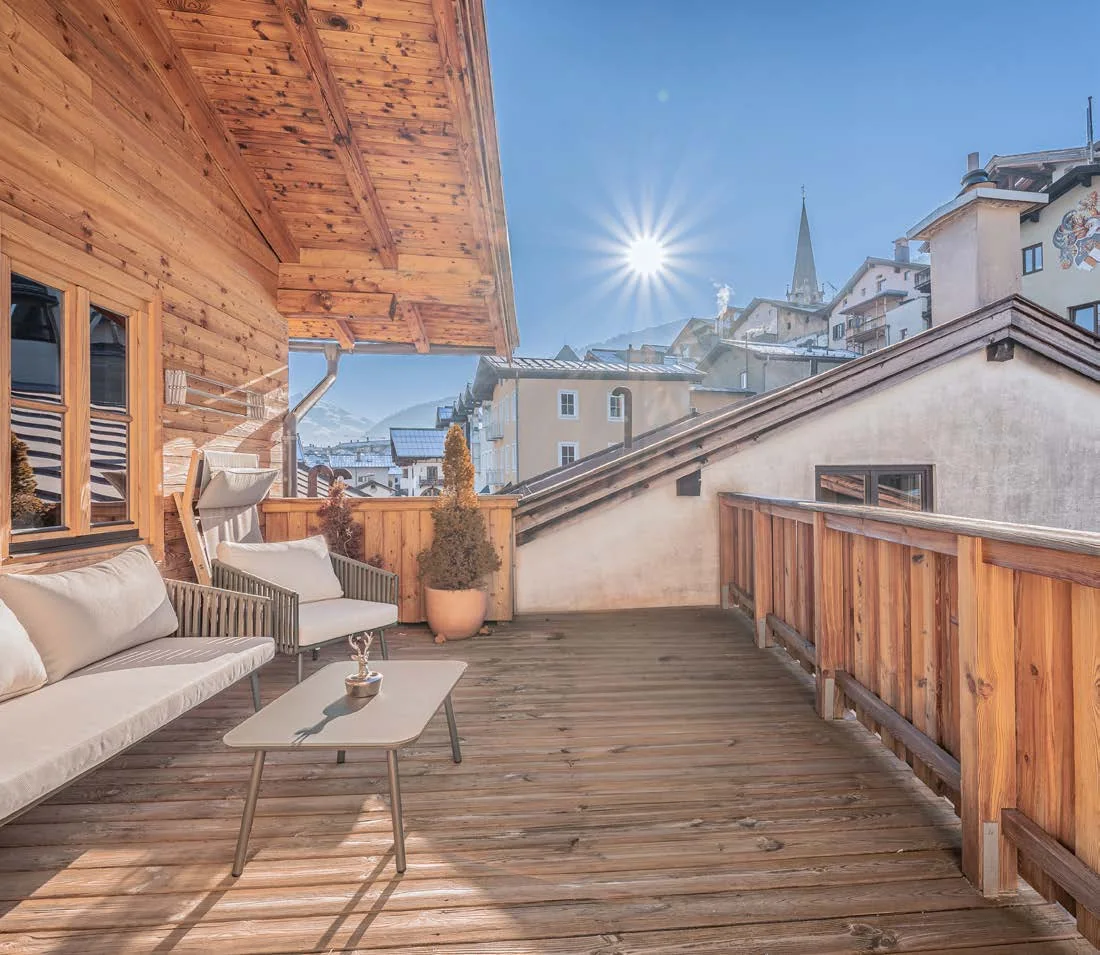
07 · Roof terrace
Half beneath the timber roof, half in the sun. Opposite, the church tower; behind it, the mountains. This is where a house becomes a home.
Areas and facts
A main building facing the street, an extension behind it, the courtyard in between. Tap a part of the building to see its areas.
Total
approx. 739 m²
Living and usable area on a 568 m² plot: main building, rear building, shop, storage and cellar.
Main building · 2nd floor / attic
156.05 m²
Completely renovated attic apartment, the largest unit in the house.
Main building · 1st floor
75.5 m²
Apartment, completely renovated in 2024.
Main building · ground floor
207.5 m²
Commercial space with shop windows facing the street. Continue as a shop or put to another use.
Rear building (extension) · 4 apartments
187.59 m²
Top 1: 25.34 m² · Top 2: 38.64 m² · Top 3: 32.04 m² · Top 4: 91.57 m²
Courtyard
3 parking spaces
Parking right at the house, in the very centre.
Storage and cellar
111.8 m²
Various storerooms, plus cellar space.
All details according to the owner's documents, without guarantee. The total is rounded to whole square metres. The photos show the rooms furnished; which items are included in the sale we will clarify in conversation.
Potential
Path 1
Shape the shop and six apartments into a house of your own: living on several levels, guests in the rear building, parking in the courtyard. A rare jewel, right in the heart of Kitzbühel.
Path 2
Keep it as it is: a commercial unit with shop windows, six apartments, partly on long-term lets, in one of the most sought-after towns in the Alps.
Tyrol has its own rules on holiday homes and on property acquisition. We will clarify together, before the viewing, which use is possible for you. Tenancies and conversions require individual review.

The town
Kitzbühel is small and world-famous at once. An old town of colourful facades and lanes, with the Hahnenkamm above. In January the world watches the Streif; in summer the mountains belong to hikers and golfers.
The "chamois town" lies in the middle of the Kitzbühel Alps, easily reached from Munich, Salzburg and Innsbruck.

Gallery

Viewing
We arrange viewings discreetly and around your schedule. You will receive the price and the confidential exposé after a short personal conversation.